
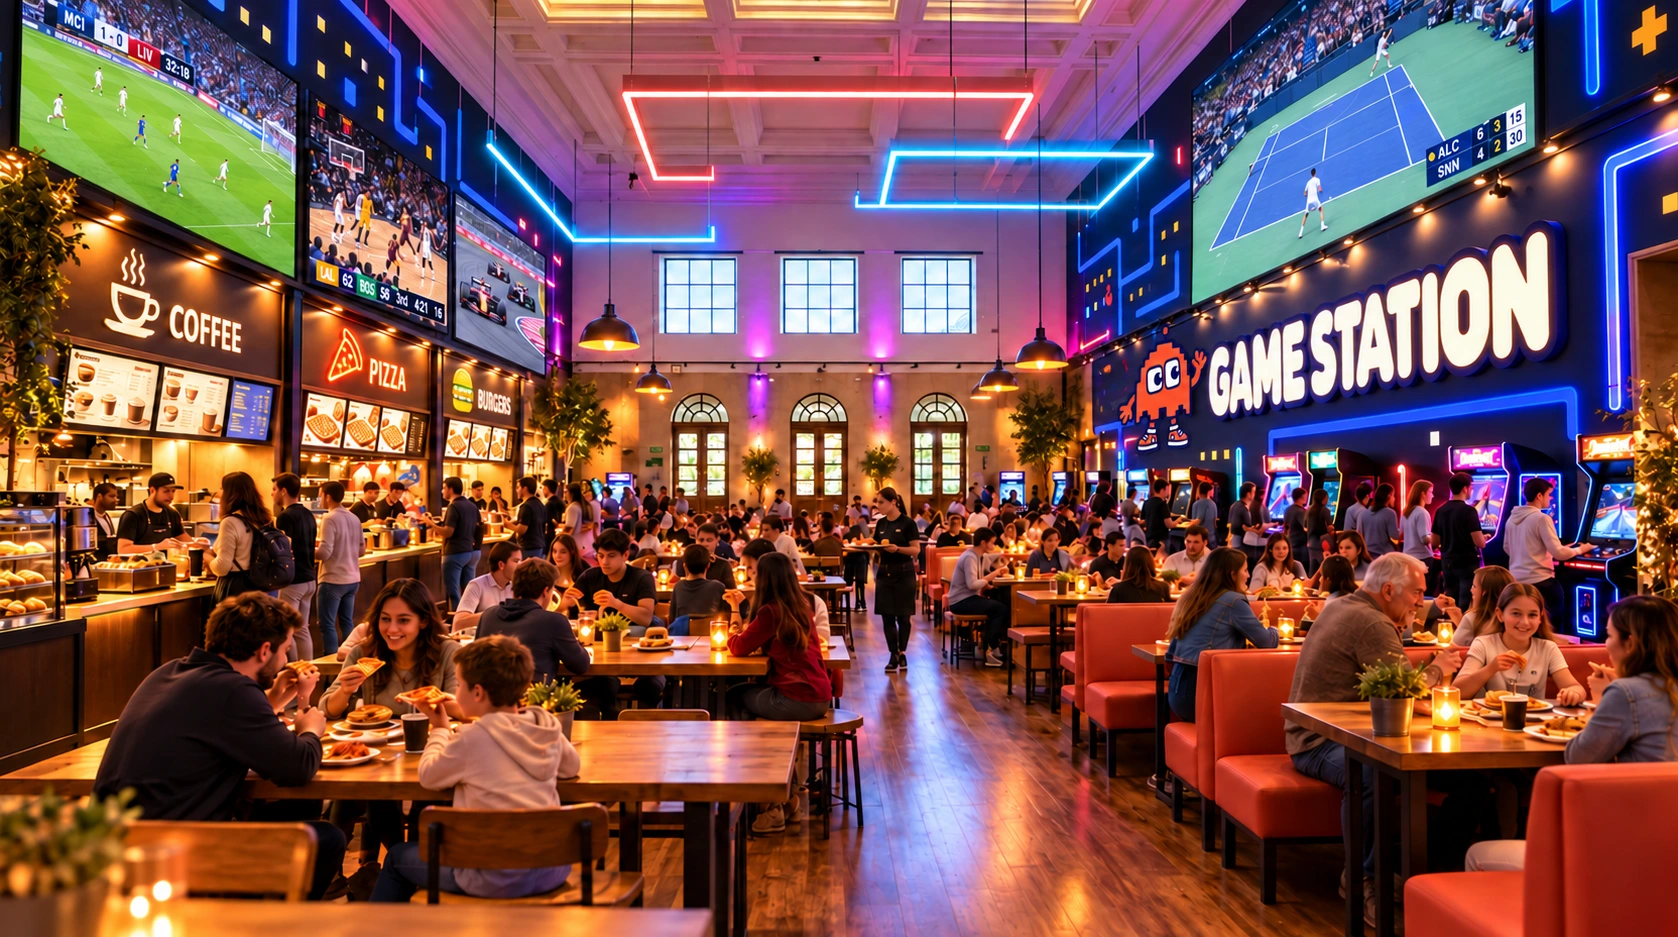
GAME STATION
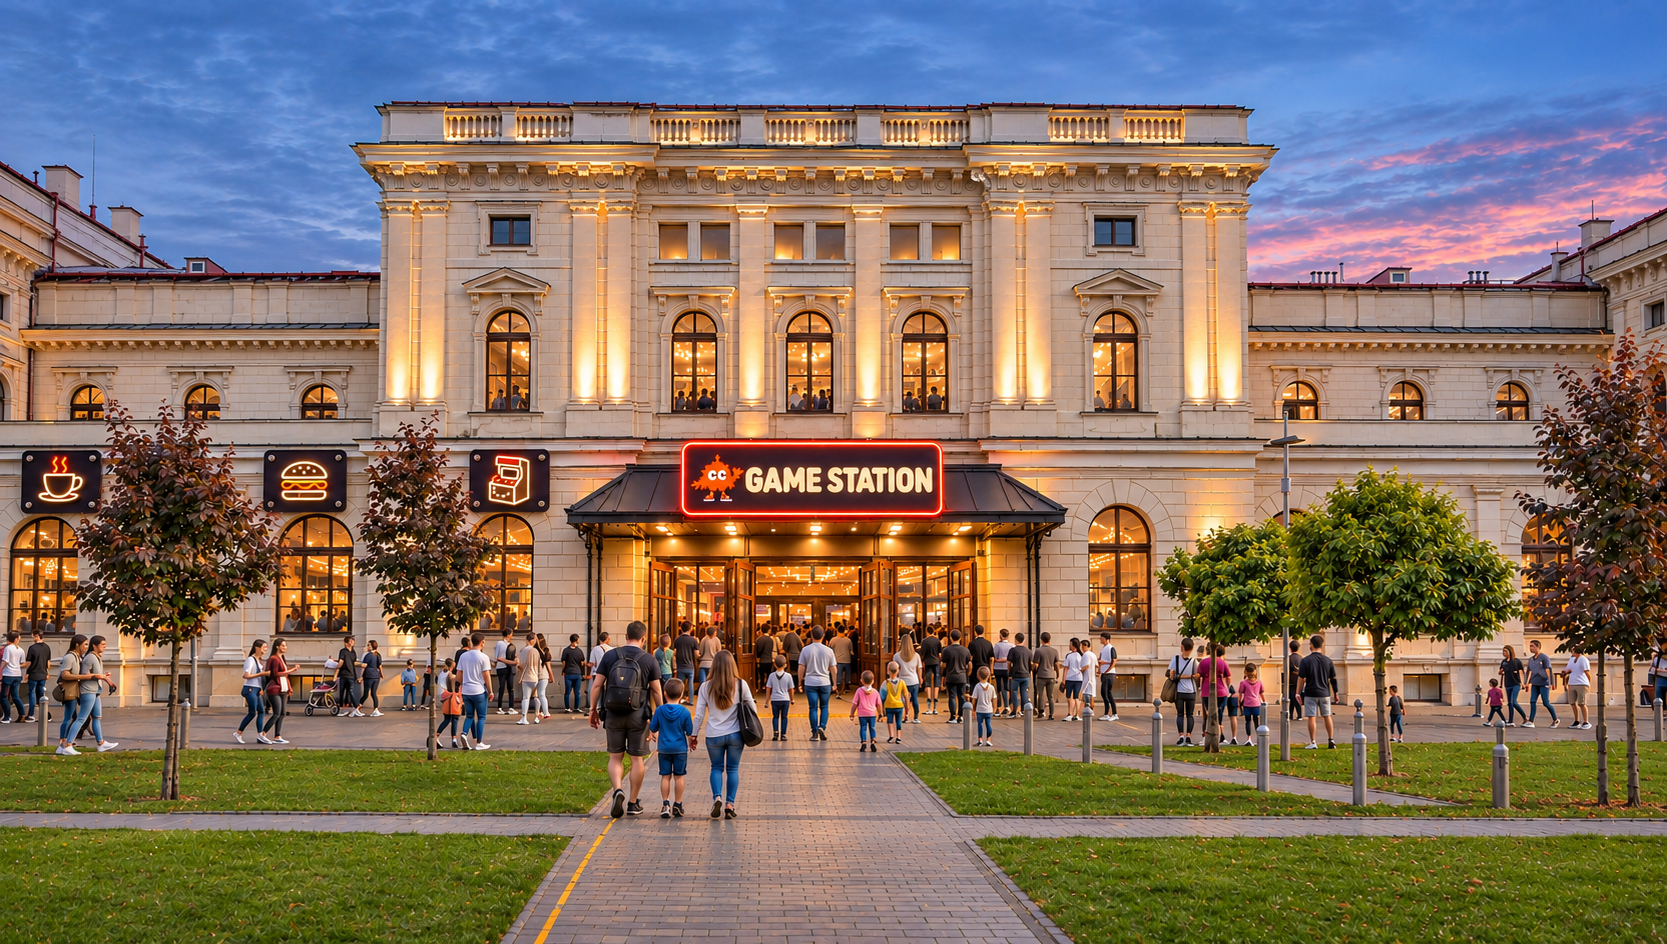
Wieczorna wizualizacja dworca z wejściem GAME STATION
3 634 m²rodzinnej rozrywkiof family entertainment
100k+odwiedzin dziennie w Galerii Krakowskiej¹daily visits to Galeria Krakowska¹
1 400miejsc parkingowych przy galeriiparking spaces at the mall
Dworzec × GaleriaStation × Mallmiędzy dworcem a Galerią Krakowskąbetween the railway station and Galeria Krakowska
GAME STATION
GAME STATION · W sercu KrakowaGAME STATION · In the heart of Kraków

Rodzinne centrum rozrywki + Food Hall.Family Entertainment Center + Food Hall.

Graj. Jedz. Spędzaj czas razem. Gry arcade, rodzinne atrakcje, różne kuchnie i całoroczny ogród na zabytkowym peronie — jedno miejsce, do którego chce się wracać.Play. Eat. Enjoy time together. Arcade games, family attractions, a world of flavours and an all-season garden on a historic platform — one destination worth coming back to.

¹ ECE, średnia 2025: 104 840 odwiedzin dziennie w galerii.¹ ECE, 2025 average: 104,840 mall visits per day. ECE ↗

ObiektThe venue

Gry. Jedzenie. Wspólne emocje.Games. Food. Shared moments.

Jeden FEC, wiele sposobów na wspólny czas. Zobacz strefy GAME STATION.One FEC, many ways to spend time together. Explore the GAME STATION zones.

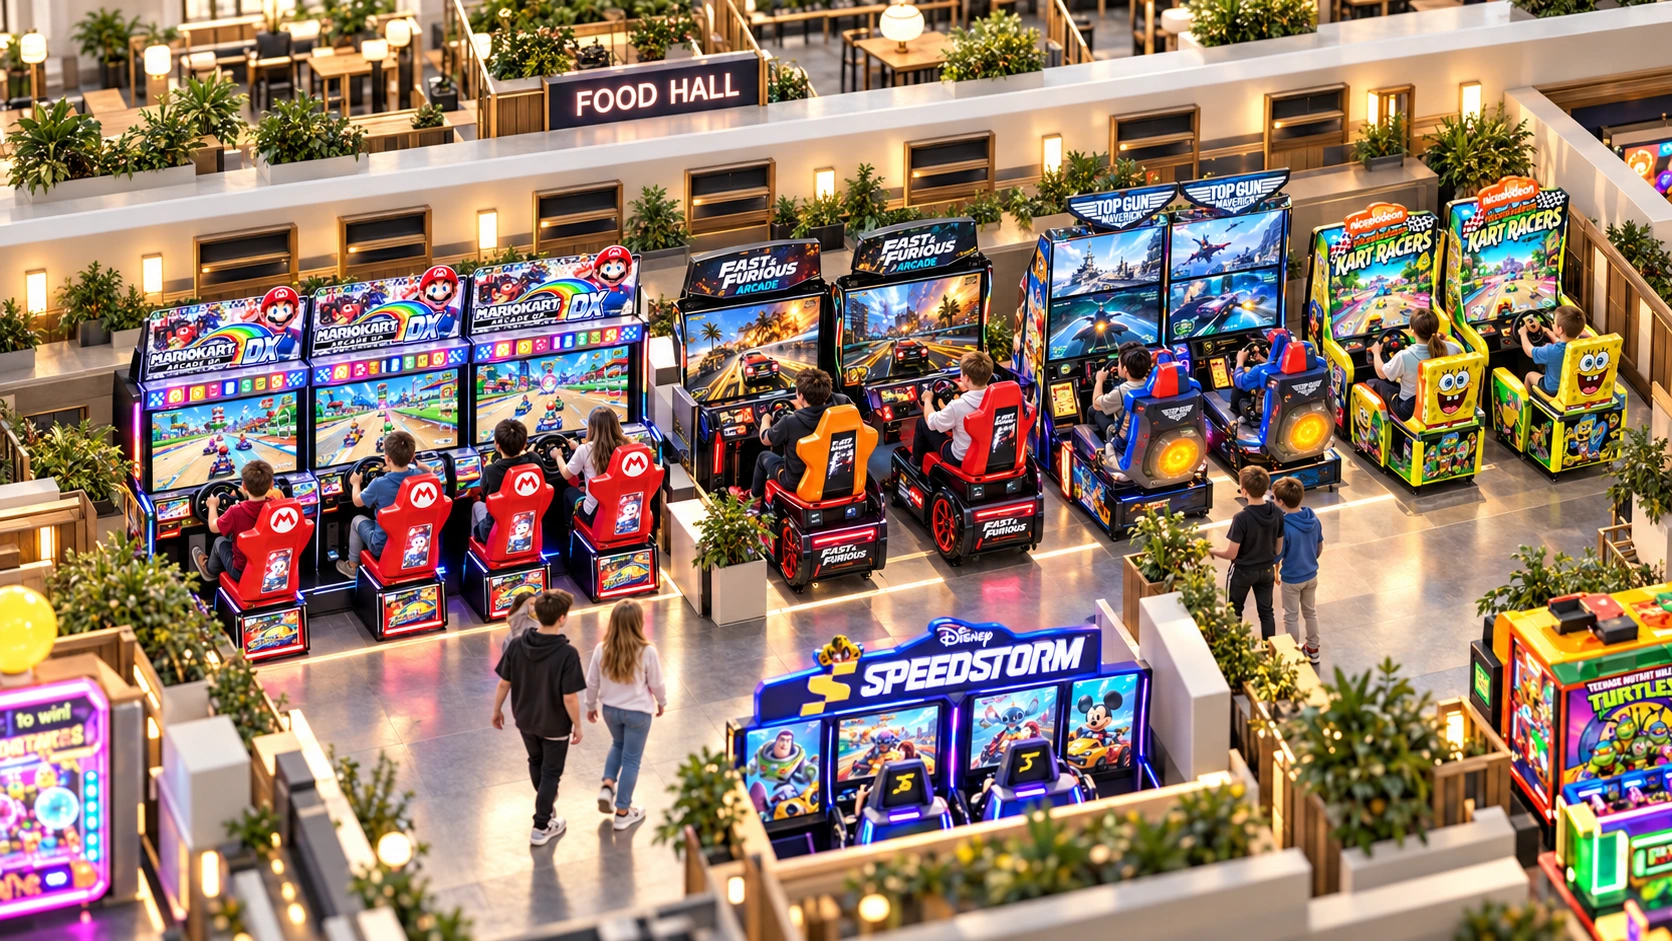
Gry i symulatory — 834 m²Arcade & simulators — 834 m²

Dwanaście stref: wyścigi, redemption, dźwigi, symulatory, sport, rodzinna, retro, flipery i coin pusher.Twelve zones: racing, redemption, cranes, simulators, sports, family, retro, pinball and coin pusher.

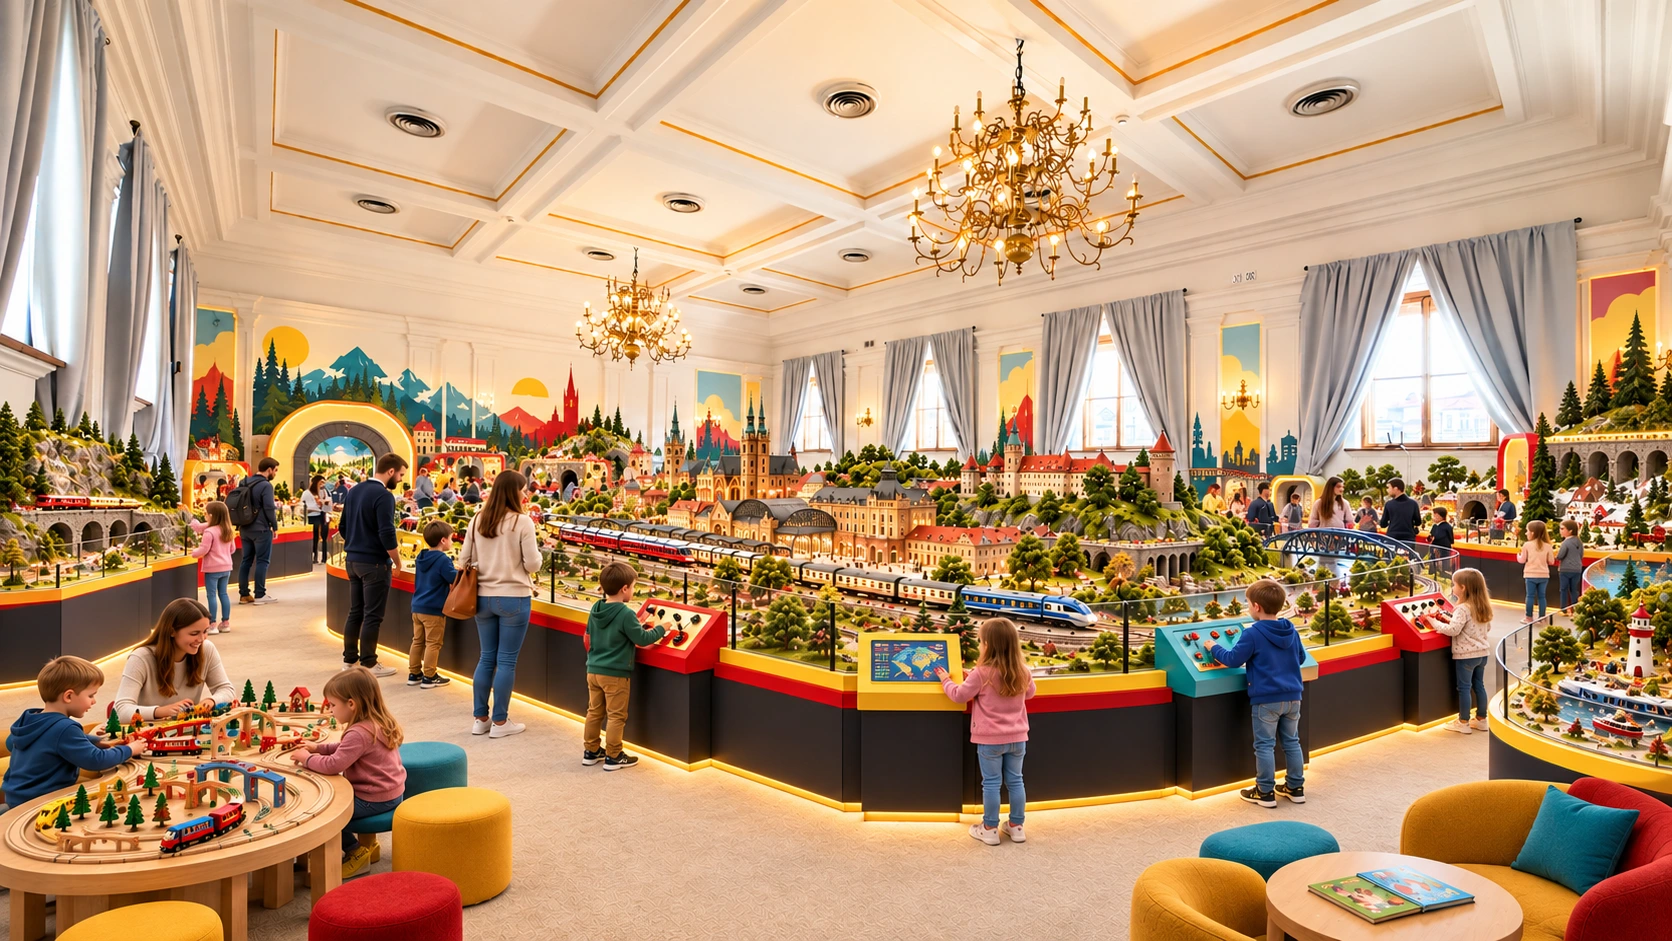
Atrakcja rodzinna — 300 m²Family attraction — 300 m²

Osobna przestrzeń na piętrze pod drugą atrakcję z własnym biletem — wydłuża wizytę i zapełnia godziny poza szczytem.A separate upstairs space for a second ticketed attraction — it lengthens the visit and fills the off-peak hours.

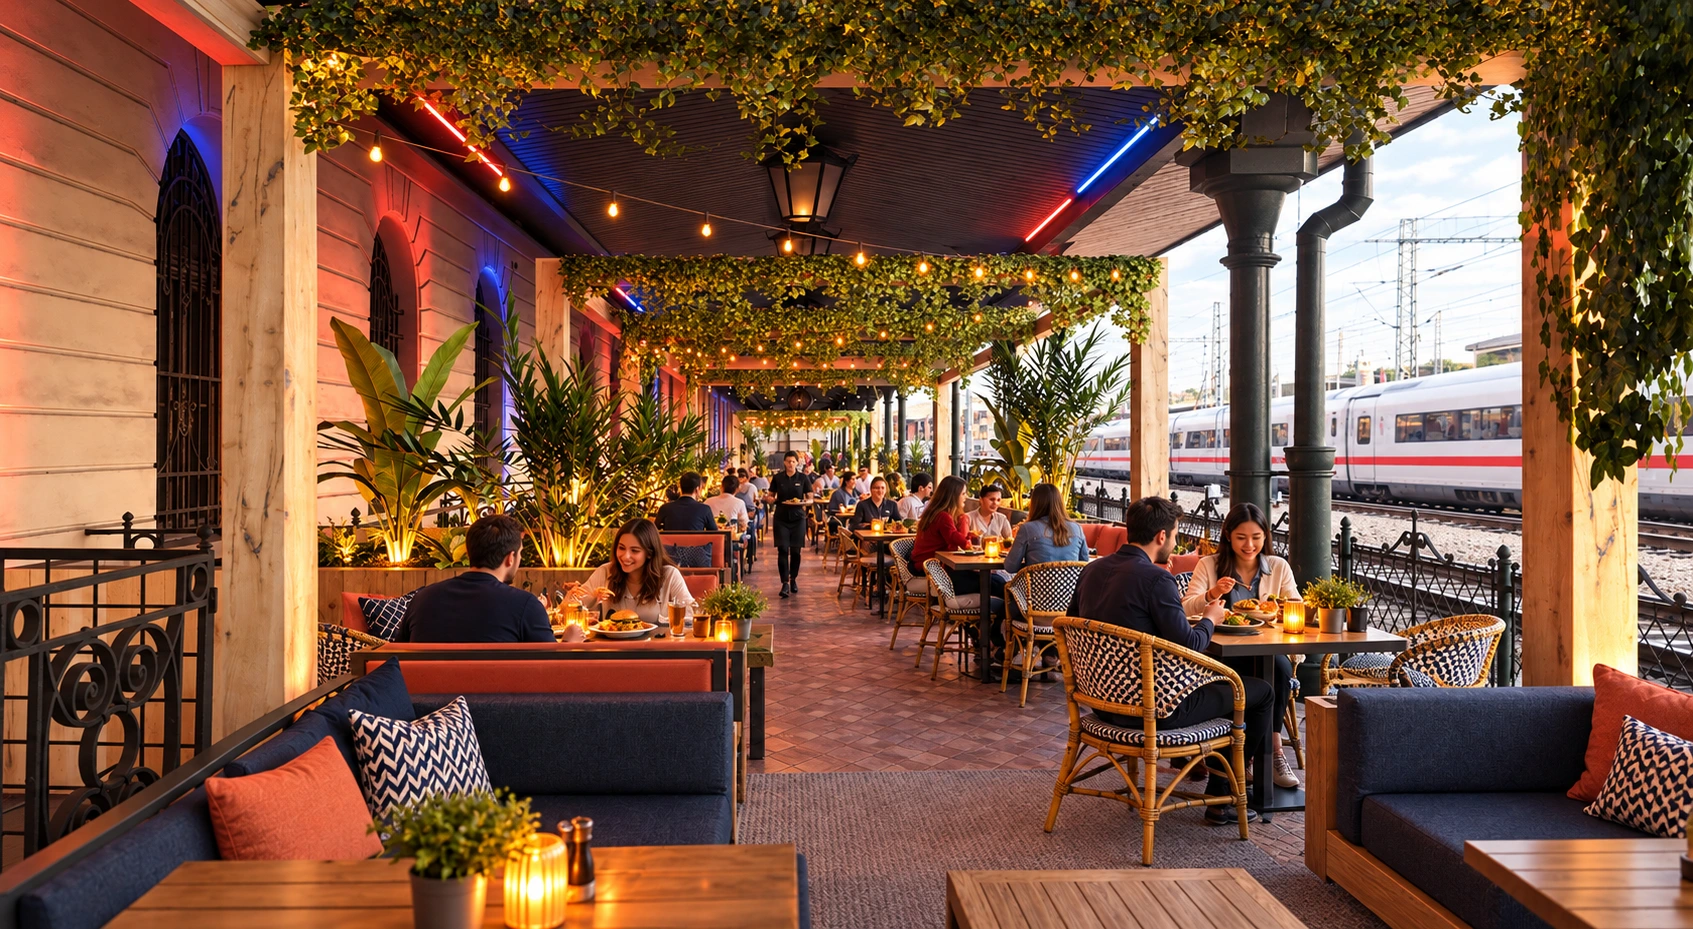
Food Hall + ogród na peronie — 1 200 m²Food Hall + platform garden — 1,200 m²

400 m² wewnątrz: 100 m² kuchni i zaplecza oraz 300 m² sali. Do tego 800 m² całorocznego ogrodu na zabytkowym peronie.400 m² indoors: 100 m² kitchen and back of house, plus 300 m² dining. Alongside an 800 m² all-season garden on the historic platform.

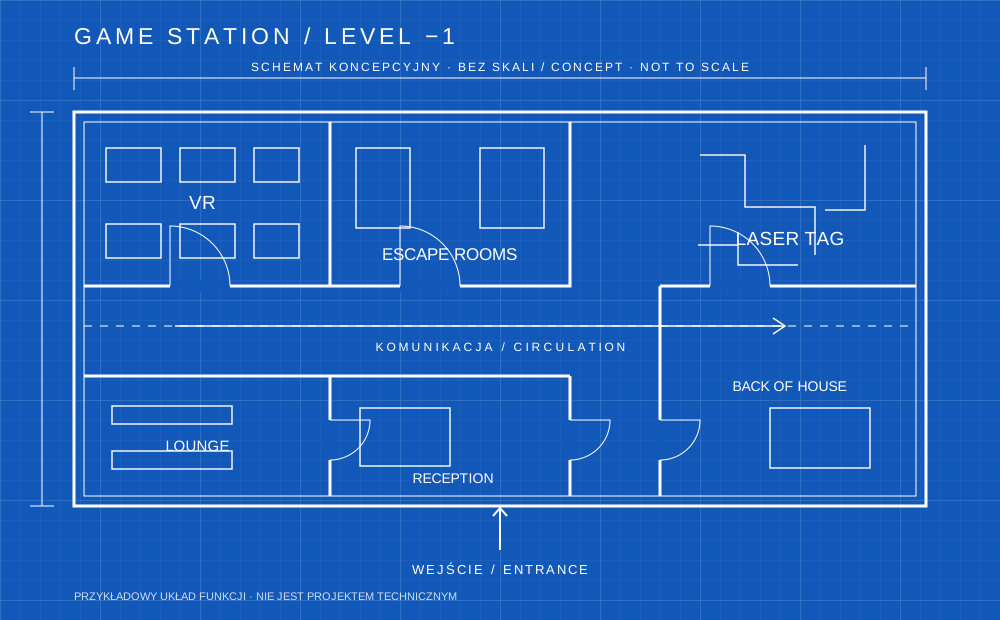
Przykładowy blueprint stref VR, laser tagu i escape roomów

Przykładowy blueprint · koncepcja bez skaliIllustrative blueprint · concept, not to scale

Poziom −1 — 1 000 m²Lower level — 1,000 m²

Osobna kondygnacja pod atrakcje specjalne: laser tag, escape roomy, VR i formaty wymagające ciemności oraz wysokości.A separate floor for special attractions: laser tag, escape rooms, VR and formats that need darkness and height.

Obieg bezgotówkowyFully cashless

Konto gracza spina reklamę, grę, gastronomię i CRM. Jeden system, minimalna obsługa.A player account ties advertising, play, food and CRM together. One system, minimal staffing.

18 godzin dziennieEighteen hours a day

Od 08:00 do 02:00, codziennie — dworzec żyje wtedy, gdy galerie są już zamknięte.08:00 to 02:00, every day — a station is busy long after the malls have closed.

Dlaczego tutajWhy here

W samym centrum KrakowaAt the heart of Kraków

Dworzec, galeria i plac spotykają się w jednym miejscu. Dojście pieszo, pociągiem lub samochodem — bez wyjazdu poza centrum.The station, shopping centre and square meet here. Arrive on foot, by train or by car — right in the city centre.

GAME STATION stary dworzec · 3 634 m²the old station · 3,634 m² wejście z poziomu placuentrance at square level
Galeria Krakowska 104 840 odwiedzin dziennievisitors a day 270 sklepów · ECE, średnia 2025270 shops · ECE, 2025 average
Perony Kraków GłównyKraków Główny platforms 84 000 wymian dziennieexchanges a day stacja nr 1 w Polsce · UTK 2025Poland's busiest station · UTK 2025
Plac dworcowyThe station square przestrzeń piesza między dworcem a galeriąpedestrian space between station and mall wygodne dojście z dworca i galeriieasy access from the station and shopping centre
P1 400miejsc parkingowychparking spacesParking Galerii KrakowskiejGaleria Krakowska parking1 400 miejsc łącznie1,400 spaces in totalLiczba miejsc, nie dzienny ruch aut.Capacity, not daily vehicle traffic.
Dotknij lub najedź na znacznik, żeby zobaczyć szczegóły. Tap or hover a marker for detail.

Parking: 1 400 miejsc łącznie — Parking: 1,400 spaces in total — STRABAG. Parking wewnętrzny i zewnętrzny nad peronami: . Indoor parking and outdoor parking above the platforms: Galeria Krakowska ↗

Dokładny adresFind us

GAME STATION

plac Jana Nowaka-Jeziorańskiego 3
31-154 Kraków
PolskaPoland

Stary budynek dworca Kraków Główny.
Wejście od placu, obok Galerii Krakowskiej.
The historic Kraków Główny station building.
Enter from the square, beside Galeria Krakowska.

Wyznacz trasę ↗Get directions ↗Otwórz widok 3D w Google Maps ↗Open the 3D view in Google Maps ↗
Twórz z nami GAME STATIONBuild GAME STATION with us

Twoja marka. Twoja przestrzeń.Your brand. Your space.

Własna marka i własni klienci. Wspólna karta, promocje i nowe powody do odwiedzin. Wybierz poziom i zobacz, gdzie pasuje Twój biznes.Your own brand and customers. A shared card, promotions and new reasons to visit. Choose a level and find the right space for your business.

Twoja markaYour brand

Własny koncept, własna tożsamość i swoboda budowania relacji z gośćmi.Your own concept, identity and freedom to build relationships with your guests.

Twoi klienciYour customers

Możesz przyciągać własnych klientów — niezależnie od wizyty w arcade.Bring your own customers, independently of an arcade visit.

Wspólny ruchShared discovery

Karta GAME STATION połączy gry, jedzenie i atrakcje: wspólne pakiety i promocje zaproszą naszych graczy także do Ciebie.The GAME STATION card will connect games, food and attractions: shared packages and offers will introduce our players to your business.

Wybierz przestrzeń dla swojego konceptuFind the space for your concept

Wybierz poziom. Zobacz powierzchnię, specjalizacje i proponowaną liczbę partnerów.Choose a level to explore its area, specialisms and proposed partner mix.

ParterGround floor

1 534 m²
3–5 partnerów3–5 partners+ 800 m² ogrodu na peronie+ 800 m² platform garden

Parter wewnątrz budynku + osobna strefa ogrodu na zabytkowym peronieIndoor ground floor + a separate garden area on the historic platform

Gry i symulatoryArcade & simulators
834 m²1 partner główny1 lead partner

Dla operatorów arcade i symulatorów, dystrybutorów automatów oraz specjalistów od wyścigów, sportu i gier zręcznościowych.For arcade and simulator operators, amusement distributors and specialists in racing, sports and skill games.
Food Hall + ogród na peronieFood Hall + platform garden
1 200 m²2–4 koncepty2–4 concepts

400 m² wewnątrz + 800 m² całorocznego ogrodu. Dla restauratorów, street foodu, kawiarni, barów i marek deserowych — własny koncept, wspólna przestrzeń spotkań.400 m² indoors + an 800 m² all-season garden. For restaurateurs, street food, cafés, bars and dessert brands — your own concept, a shared place to gather.

Obsługa i komunikacjaGuest services & circulation
300 m²GAME STATIONGAME STATION

Recepcja, zaplecze i wspólna przestrzeń gości — układ koncepcyjny.Reception, back of house and shared guest areas — concept layout.

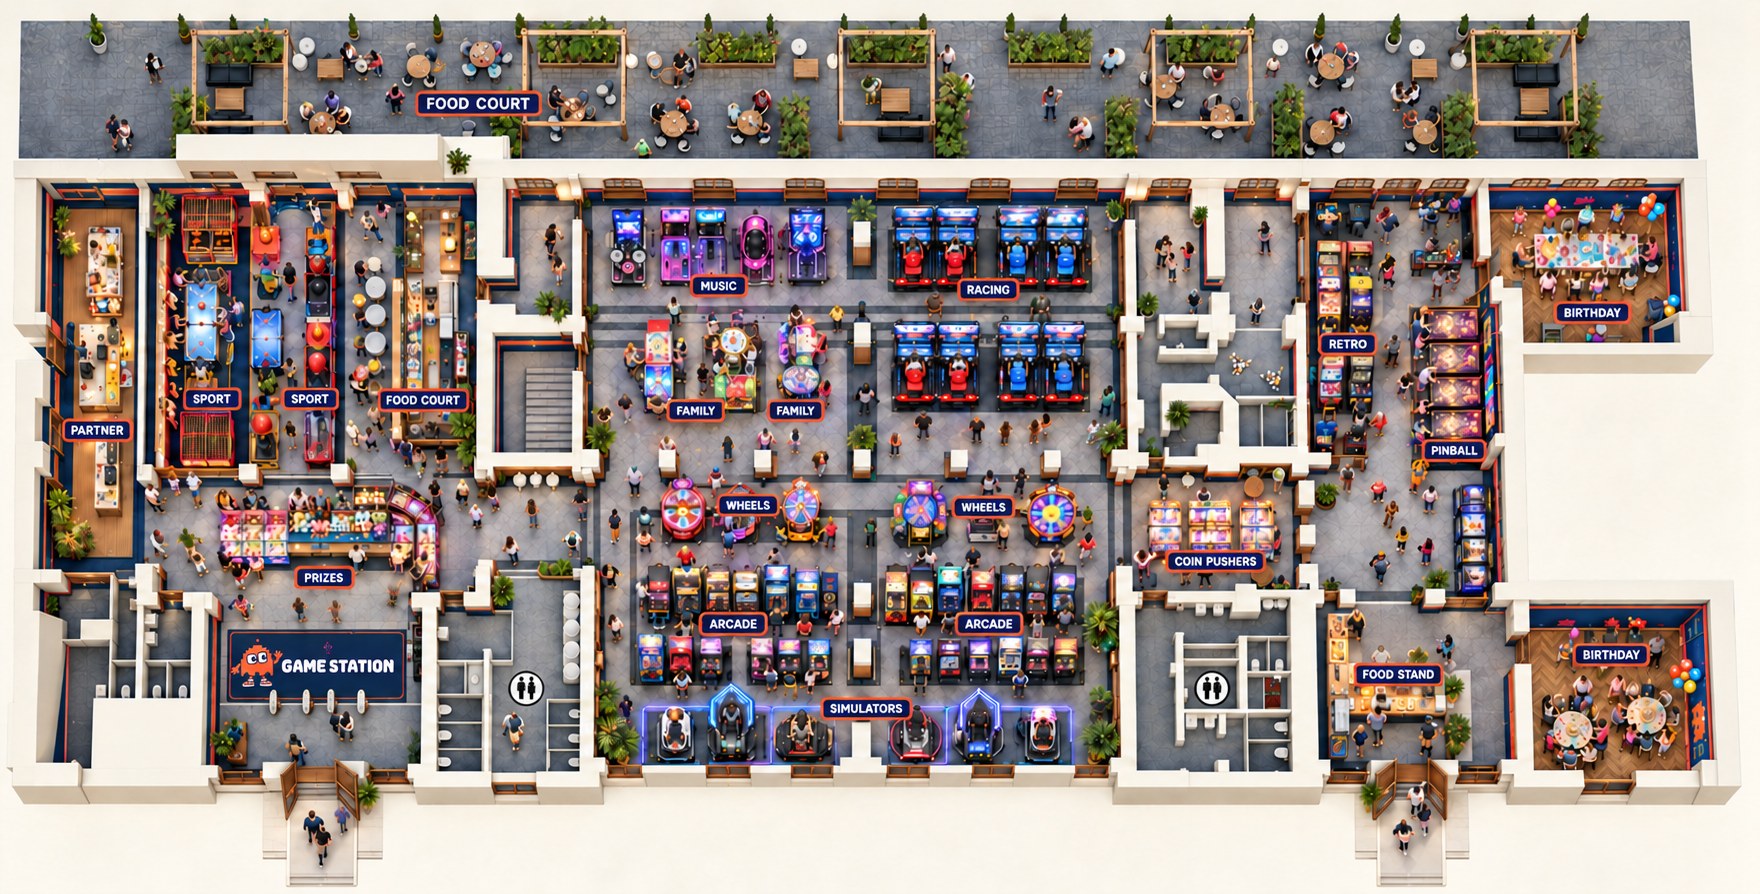
Zobacz rzut parteruView the ground-floor plan
Rozmieszczenie stref na parterze (1 534 m²), znak w wersji v1.2. Etap koncepcyjny — projekt wykonawczy powstaje w I kw. 2027.Zone layout across the 1,534 m² main floor, mark in its v1.2 form. Concept stage — detailed design is produced in Q1 2027.

Schemat koncepcyjny. Metraże orientacyjne; liczba partnerów i podział stref to propozycja.Concept layout. Areas are indicative; partner numbers and zoning are proposed.

Technologia i doświadczeniaTechnology & experiences

Systemy płatności i POS, vending, fotobudki, nagrody oraz interaktywne instalacje. Zapraszamy wyspecjalizowane marki.Payment and POS systems, vending, photo booths, prizes and interactive installations. Specialist brands welcome.

Punkty w całym obiekcieAcross the venue3–5 partnerów3–5 partners

Masz pomysł, który tu pasuje?Have a concept that belongs here?

Pokaż nam swoją markę. Wspólnie znajdźmy dla niej miejsce w GAME STATION.Introduce your brand. Let’s find its place at GAME STATION together.

PorozmawiajmyLet’s talk
Gdzie jesteśmyWhere we are

Od koncepcji do otwarciaFrom concept to opening

Zakres najmuLease scope

Planowany zakres najmu i układ stref dopracowujemy z partnerami.A ten-year lease on the 1,534 m² main floor, held by the operating company.

Spółka operacyjnaOperating company

Podmiot powołany, jest stroną umowy najmu i umów partnerskich.The entity exists and is party to the lease and to the partner agreements.

Model i przepustowośćModel and capacity

Własny kalkulator przepustowości i kosztów. Partnerzy dostają dostęp do założeń, nie do prezentacji.Our own capacity and cost calculator. Partners get access to the assumptions, not to a slide deck.

Lista flotyFleet list

Rozpisana po strefach, z liczbą stanowisk i gabarytami — gotowa do rozmowy technicznej.Broken down by zone, with position counts and footprints — ready for a technical conversation.

KontaktContact

Porozmawiajmy konkretnieLet's talk specifics

Flota gier, atrakcje, gastronomia czy technologia? Napisz, co chcesz współtworzyć. Rozmawiamy po polsku i angielsku.Games, attractions, food or technology? Tell us where you would like to take part. We speak Polish and English.

Zbig Woznowski
Założyciel, GAME STATIONFounder, GAME STATION
zbig@reality.co
linkedin.com/in/zwoznowski

Jesteśmy na IAAPA Expo 2026We are at IAAPA Expo 2026

Orlando · 14–20 listopada 2026. Umówmy rozmowę o Twojej roli w GAME STATION. Orlando · 14–20 November 2026. Let's talk about your role in GAME STATION.